How to build the Lakeside Villa in Minecraft
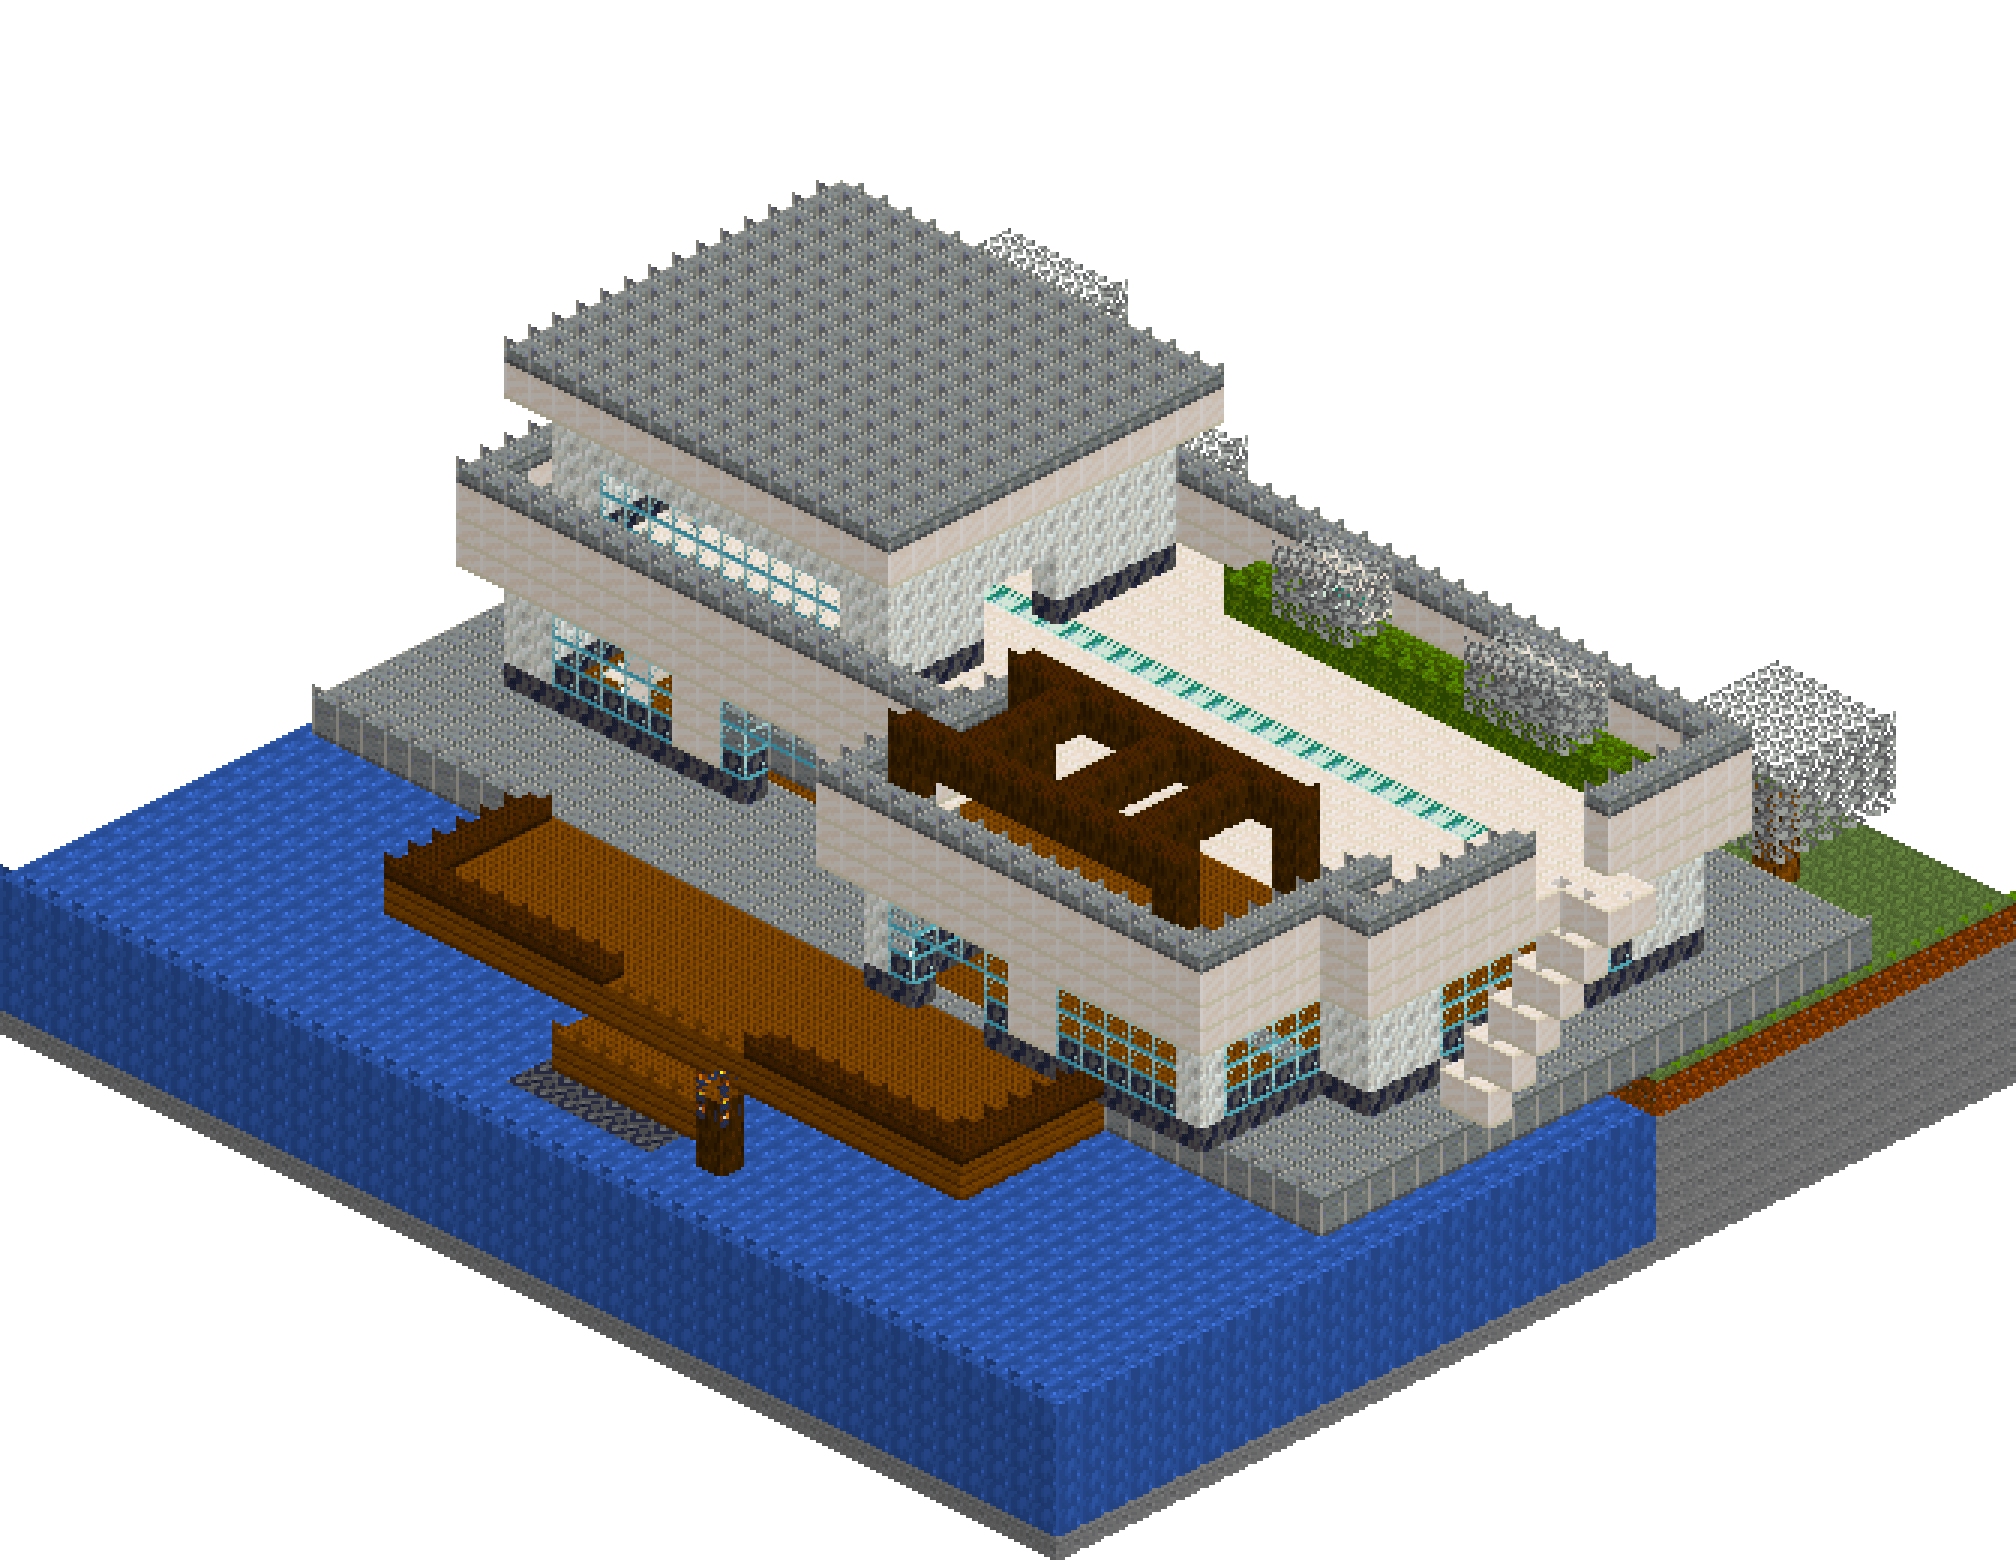
Most water houses stop politely at the shoreline. This one wades in. A calcite and quartz bar sits on a smooth basalt podium that pushes twelve blocks into the lake, a glass pavilion pushes further still, and a spruce deck cantilevers clear of all of it with steps running down to the surface. The detail that sells the whole thing is a single course of sea lanterns buried at the waterline beneath an oversailing cap, so the podium reads as floating on a line of light. Closed and quiet towards the road, almost entirely glass towards the water.
What you need
| Block | Count |
|---|---|
| Smooth basalt | 5081 |
| Stone | 3260 |
| Water | 3077 |
| Quartz block | 1257 |
| Spruce planks | 684 |
| Polished andesite | 606 |
| Polished andesite slab | 339 |
| Calcite | 271 |
| Oak leaves | 226 |
| Glass | 225 |
| Grass block | 210 |
| Sea lantern | 152 |
| Dark oak log | 67 |
| Moss block | 32 |
| Dark oak planks slab | 28 |
| Bookshelf | 12 |
| Oak log | 7 |
| Lantern | 1 |
Counts are exact for the model above. Mine a little spare — nobody places every block first time.
Building it
Each stage names the layers it covers. Drag the slider on the model to that layer and you are looking at exactly what the stage describes.
1.Cut the shelf and flood the lake
Lay a solid stone slab across the whole footprint to y=5, then turf the landward third (z=0 to 14) at y=6. Now dig the lake: clear everything from z=15 out to the far edge between y=1 and y=6, and fill it back with water only to y=5. That one-block difference is deliberate — the bank sits proud of the surface, so the shoreline reads as a bank rather than a puddle. Pave a forecourt in polished andesite at z=0 to 4 opposite the future entrance and drop a clipped block of leaves beside it. Get the water level right before anything else, because every height from here is measured off it.
2.The podium, and its line of light
Raise the smooth basalt mass from the lake bed to y=5, x=2 to 41 and z=6 to 26, so it wades twelve blocks out from the bank. At y=6 lay a full plane of sea lanterns over the same rectangle, then immediately refill the middle of that plane with basalt — what survives is a one-block glowing ring around the edge. Cap the lot at y=7 with polished andesite pulled one block wider on every side. The cap oversails the lanterns, the light falls into the shadow gap, and the whole podium appears to float on a seam of light where it meets the water.
3.Deck over the water, steps to the surface
The cap stops at z=27. Run a spruce plate at y=7 from z=28 to z=33, x=10 to 33 — nothing holds it up, and that is the point. Rail it by laying a full plane of dark oak slabs at y=8 over the same rectangle, then clearing the middle and the inboard edge in one go; leave a six-wide gap at the far edge for the stair. Step down from there: spruce at y=6 for two rows, then basalt at y=5 for three more, so the last tread sits awash at the surface. Finish with a mooring post and a lantern out in the open water.
4.The long bar, banded and hollowed
Shell the main bar as one hollow calcite box, x=4 to 39 and z=9 to 22, y=8 to 12. Then lay two solid planes straight over it: smooth basalt at y=8 for the base course, quartz at y=12 for the head band. Only now hollow the whole thing with a single clear from y=8 to 12 — that removes the floor, the ceiling and the insides of both bands in one command. Cap it at y=13 with a quartz slab pulled one block wider all round; the eaves shadow under that overhang is what stops thirty-six blocks of white wall reading flat.
5.The pavilion pushed at the lake
Repeat the shell trick for a smaller box at x=24 to 37, z=22 to 27, so it projects five blocks past the bar towards the water. Same base course, same head band, one clear to hollow it. Then cut the party wall out — but only up to y=11, leaving the y=12 course in place as a lintel spanning the opening. Glaze all three outward faces, drop a single two-wide quartz mullion into the lake elevation so the glass has a rhythm, and cut a door through onto the deck. Roof it at y=13, oversailing to z=28 so it shelters the head of the deck.
6.Openings, entrance and the rooms inside
Lake side: a seventeen-wide glass wall broken by two quartz piers, with one panel cut down to the floor as a terrace door. Road side: keep it shut. A single glass ribbon at y=11 runs the whole length under the head band, plus two narrow slots, and that is all the road gets. Cut the entrance four wide at x=20, then float a quartz canopy at y=12 out to z=6 on two dark oak posts with sea lanterns set into its soffit. Inside, lay a spruce floor, run a calcite partition at x=17 with a door punched through it, back it with bookshelves and set a light strip into the ceiling.
7.Roof terrace, parapet and the ways up
Build the parapet as a solid quartz block from y=14 to 15 over the whole roof, cap it with andesite slabs at y=16, then clear the middle once — the clear cuts all three courses and leaves a proper ringed terrace. Do the same over the pavilion roof, then clear the junction between the two so you can walk from one to the other. The outside flight is two line ops running from y=8 up to y=13 against the east end wall; clear a three-wide gate through the parapet where it lands. One more line, inside at x=7, carries you from the living room up to the master floor.
8.Master box, pergola and planting
Set the upper volume back on the west half, x=5 to 18 and z=10 to 21, shelled in calcite with the same basalt and quartz bands and one clear. Roof it at y=20 with quartz and cap that with andesite slabs at y=21 — the top of the build. Glaze the lake face and the west end, run a clerestory north, and cut a door east onto the terrace. Over the pavilion roof, lay a spruce deck, stand four dark oak posts to y=17 and frame them at y=18 with two beams and three louvres. Finish with a moss bed and clipped leaf hedges along the north parapet, and two trees on the bank.
Make it yours
- A one-block-tall hollow box has no interior, so it comes out solid. Place each band as a full plane instead and either refill its middle with the wall material or leave it for the shell's single clear at the end.
- Keep the podium cap oversailing the basalt by exactly one block on every side. That single overhang is what turns the sea lantern course into a shadow gap rather than a glowing stripe painted round the base.
- Build every band as a solid plane first and hollow the whole shell with one clear at the end. Three planes plus one clear beats carving each course by hand and keeps the op count where you can afford it.
- The staircases are single line ops. A run that moves one in y and one in z per block lands as a walkable flight, so the outside stair against the end wall and the inside stair to the master floor are one command each.
- Glass reads as a blank wall unless you break it. Two quartz piers in the lake elevation and one mullion in the pavilion give the glazing a rhythm you can actually read from out on the water.