How to build the Modern Glass Mansion in Minecraft
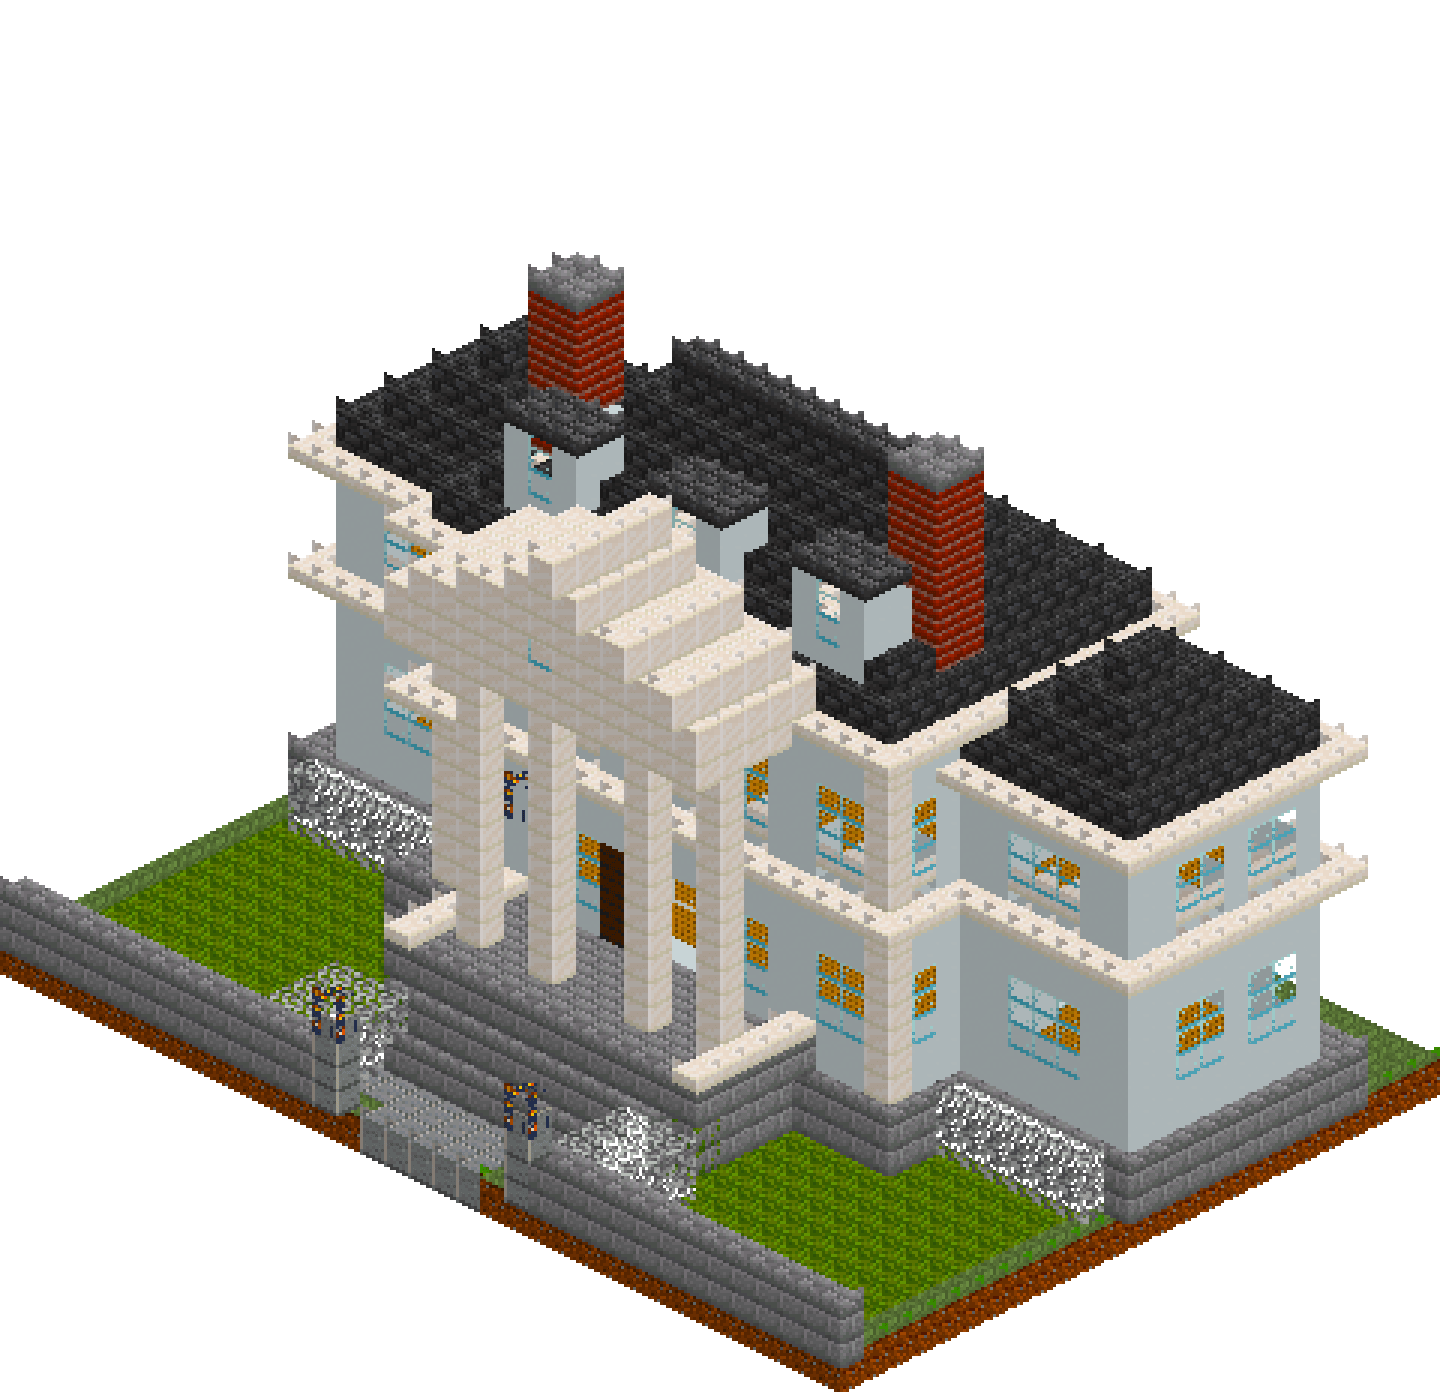
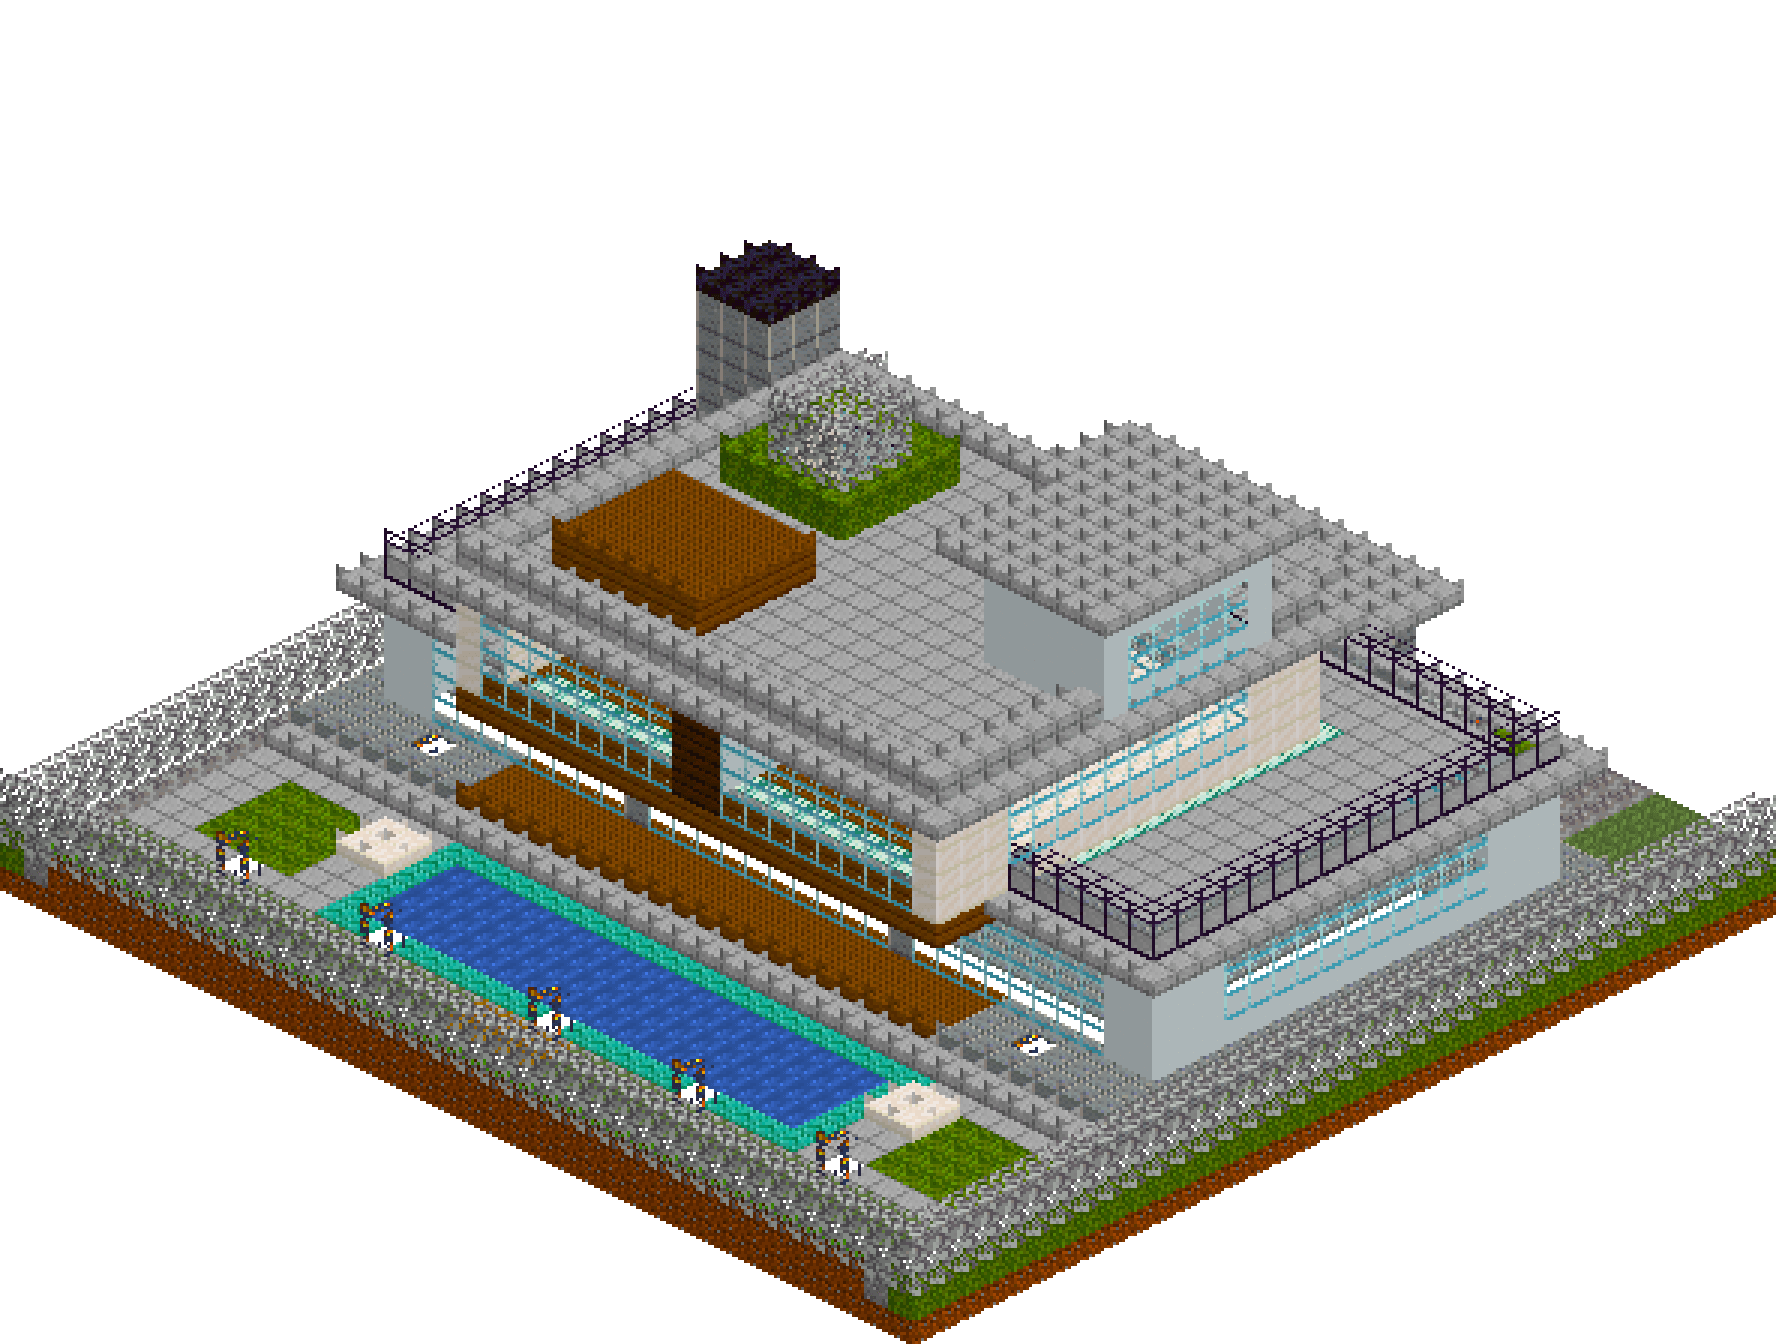
Large houses in Minecraft usually fail the same way: they get bigger without getting better, and end up a two-storey box with windows punched in it. This one is drawn as a plan first. Two low wings run back to a pool terrace, a glazed entrance hall is pushed forward between them under a slab canopy on columns, and a quartz upper floor lies across the top, oversailing the rear by three blocks to roof the terrace below. The podium, the eaves lip, the roof garden and the stair tower are all there to keep those two storeys reading as separate things.
What you need
| Block | Count |
|---|---|
| Dirt | 1296 |
| Polished andesite | 831 |
| Stone | 714 |
| Smooth stone | 671 |
| Glass | 459 |
| Smooth stone slab | 352 |
| White concrete | 335 |
| Quartz block | 313 |
| Oak leaves | 258 |
| Gravel | 162 |
| Grass block | 158 |
| Moss block | 145 |
| Spruce planks | 134 |
| Tinted glass | 74 |
| Water | 72 |
| Sea lantern | 66 |
| Dark prismarine | 56 |
| Prismarine bricks | 48 |
| Bookshelf | 27 |
| Dark oak planks | 24 |
| Lantern | 9 |
| Blackstone slab | 9 |
| Dirt path | 8 |
| Quartz block slab | 8 |
Counts are exact for the model above. Mine a little spare — nobody places every block first time.
Building it
Each stage names the layers it covers. Drag the slider on the model to that layer and you are looking at exactly what the stage describes.
1.Plot, podium and pool
Lay a dirt plate over the whole 38x36 plot, then draw the ground in a single pass: a gravel forecourt at the front, smooth stone paving at the back, a prismarine-lined pool with a strip of sea lanterns sunk into its floor, and moss beds against the hedge line. On top of that comes the podium — polished andesite across the house footprint, but one block proud of every wall it will carry. That overhang is the dark base course, and the shadow it throws is the only thing stopping white concrete from meeting grass flat. Spruce decking fills the strip the upper floor will later oversail.
2.Two wings and a pushed-forward hall
The plan is what makes this a mansion rather than a large shed. Two eleven-block wings run front to back at x3-13 and x24-34; a centre block bridges them but sits two blocks further back, so the wings read as arms and the space between them becomes a forecourt. Into that gap the entrance pavilion is pushed forward another five blocks, a glazed box standing clear of everything else. Build all four as hollow shells, cut wide openings through the shared walls so the ground floor is one continuous room, then relay the y=2 course in polished andesite so the podium colour runs through the base of every wall.
3.Glass in a rhythm, not holes
Glaze the rear elevation full height from podium to ceiling and leave a single andesite block standing at x13 and x24 — exactly where the wings meet the centre. The frame then explains the plan instead of decorating it. The front and the two ends get ribbon windows that start a block higher, so a solid sill course runs round the approach side and the house keeps its privacy from the drive. The door is a dark oak panel set into the pavilion's glass front with a two-by-two opening cut through it: one warm material, used once, exactly where the eye lands.
4.Roof plate, portico and terraces
Run a plane of smooth stone slabs one block wider than the walls in every direction, then overwrite the inside of it with full smooth stone. The slab margin left behind is a projecting eaves lip, and it does the job of a string course: heavy ground floor below, light upper floor above. Extend the same slab plane forward over the entrance and stand it on four polished andesite columns — that canopy is the single most important element on the approach. A ring of tinted glass at y=8 turns both wing roofs into terraces, and a three-wide andesite flue climbs off the west wing to break the skyline.
5.The cantilever
The upper floor is a quartz shell twenty blocks long, set in from the wings and pushed three blocks past the rear wall so it roofs the terrace beneath. Three is the limit that still reads as structure; five looks like a mistake. Line the underside in spruce planks with a strip of sea lanterns down the middle, lighting the terrace below and the floor above from one row of blocks. Glaze all four sides and break the long faces with paired dark oak fins on the centre line. A diagonal run of quartz through a hole cut in the floor plate serves as the open stair.
6.Roof deck, parapet and stair tower
Cap the upper floor the same way as the lower one: a slab lip, a field of smooth stone, then a slab parapet ring left standing round the edge. A flat roof needs incident or it reads as a lid, so give it three things — a moss bed with leaves growing out of it, a spruce sun deck, and a white stair tower at the east end with a glazed slot and a slab cap seventeen blocks up. The tower is what stops the silhouette being a stack of horizontal lines, and its lantern makes the house legible from across the valley at night.
Make it yours
- Build the cantilever's floor plate as one solid box before any walls go on it — running out from the supported end keeps the overhang perfectly straight, which is the whole point of it.
- Keep the podium exactly one block proud of every wall, all the way round. Two blocks reads as a paved terrace and the storeys stop stacking; none at all and the white concrete looks dropped on the lawn.
- Put the mullions where the volumes actually meet rather than spacing them evenly. Two andesite blocks at x13 and x24 divide the rear glass into three panes that match the three masses behind them.
- Sea lanterns set flush into a ceiling plate work twice over: recessed downlights seen from the room below, glowing floor strips seen from the roof terrace above.
- The dirt and stone under the podium is levelling fill for a flat plot. On sloping ground place only the top course and let the podium step down with the land — the cantilever still reads.