How to build the Wizard Tower in Minecraft
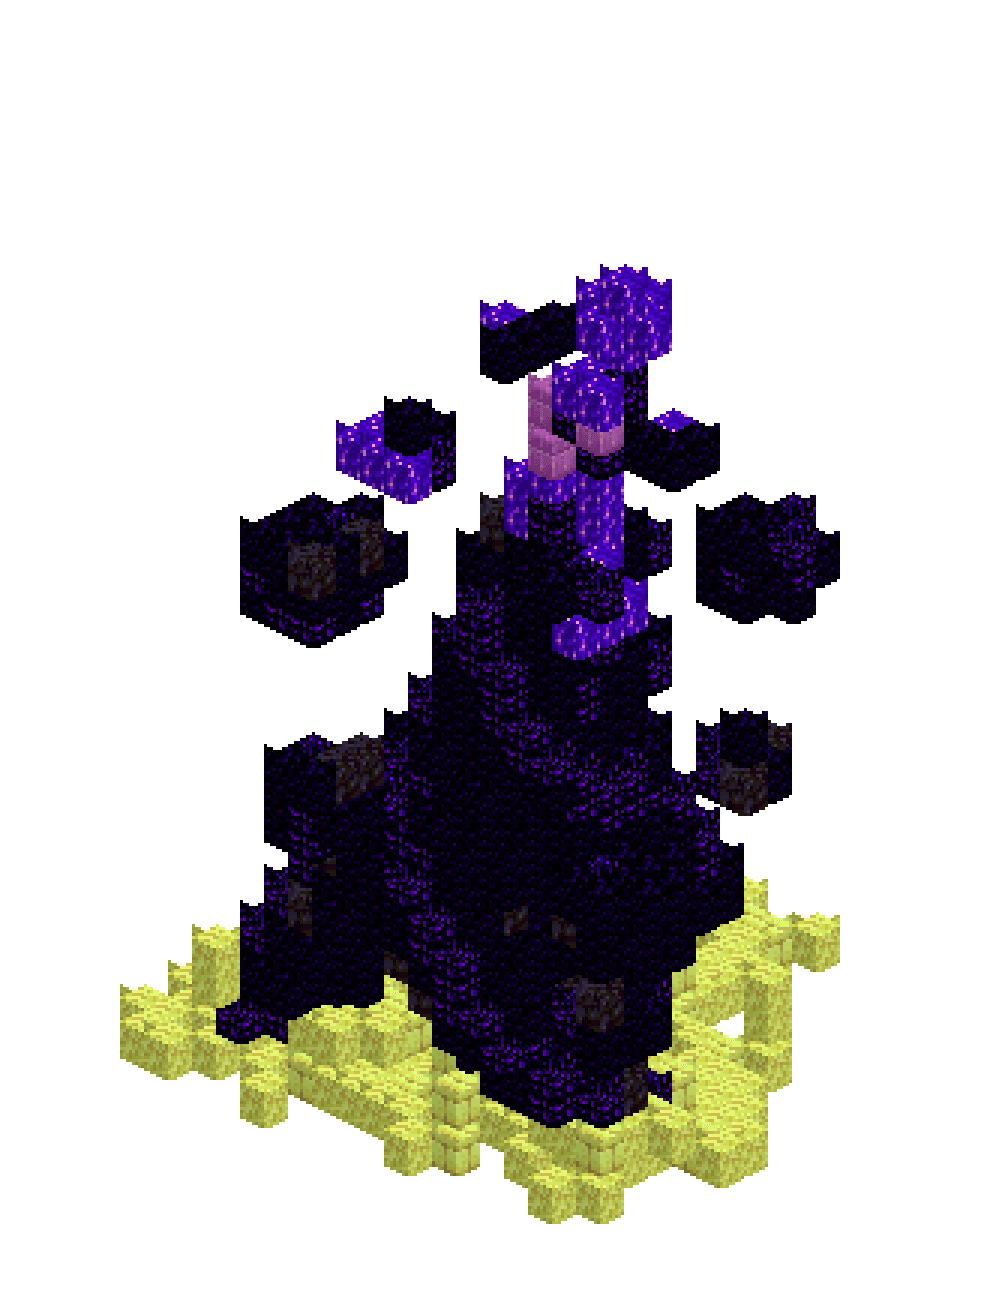
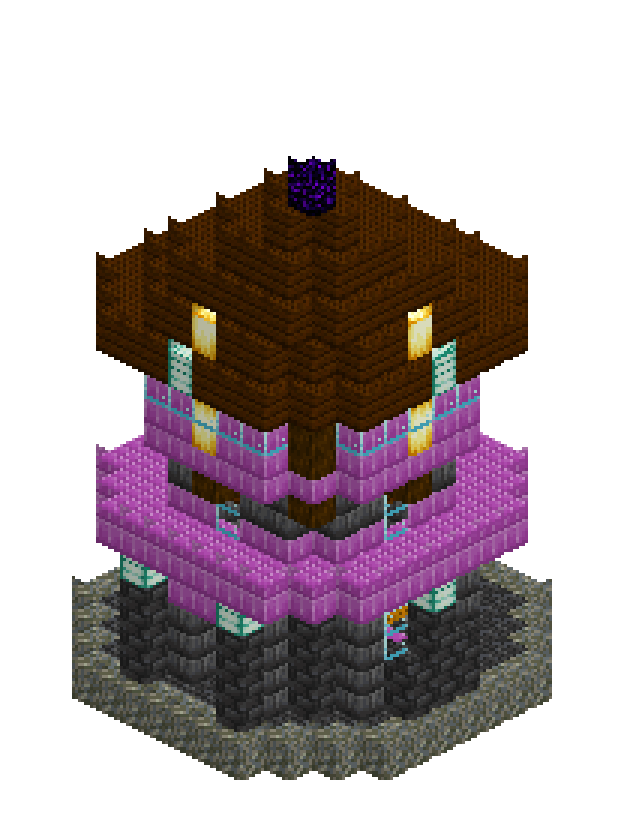
A wizard's tower should look grown rather than laid: heavy at the ground, pinched to a narrow waist halfway up, then flaring back out into a jettied study that hangs over thin air. This one is octagonal the whole way, thirteen blocks across at the footing and one at the tip, built in deepslate brick with purpur bands and a dark oak cone. Sea lanterns sit on the buttress caps and at the eave tips, froglight burns behind the study glass, and a single crying obsidian crystal caps the spire. At 13 x 20 x 13 it fits a small plot and still reads from across a valley.
What you need
| Block | Count |
|---|---|
| Dark oak planks | 302 |
| Purpur block | 191 |
| Deepslate tiles | 140 |
| Deepslate bricks | 117 |
| Glass | 44 |
| Tuff | 36 |
| Bookshelf | 20 |
| Dark oak log | 20 |
| Sea lantern | 14 |
| Froglight | 13 |
| Crying obsidian | 2 |
| Crafting table | 1 |
| Furnace | 1 |
Counts are exact for the model above. Mine a little spare — nobody places every block first time.
Building it
Each stage names the layers it covers. Drag the slider on the model to that layer and you are looking at exactly what the stage describes.
1.The octagonal footing
Lay the ground as a 13-wide octagon in tuff: a 13-by-7 band across the middle, then 11-by-9, 9-by-11 and 7-by-13 stacked over it. An octagon is only ever four overlapping rectangles, and building it that way means the chamfers come out identical on all four corners instead of drifting a block. Overlay an 11-wide octagon of deepslate tiles on top and the tuff is left showing as a one-block apron, a step you never had to place by hand. Finish with a five-wide purpur disc in the centre and one crying obsidian at dead centre. That disc is the ground floor and the mark everything above is centred on.
2.Raising the deepslate shaft
Raise the walls as a 9-wide octagon, five courses of deepslate bricks, then carve the 7-wide octagon out of the middle. Five blocks of headroom is deliberate: this is the workroom, and any less makes a tall tower feel like a chimney flue. Now swap the four chamfer blocks, the single 45-degree cells at (3,3), (9,3), (3,9) and (9,9), to deepslate tiles for the full height. Same colour family, different texture, so the corners catch light differently and the shaft stops reading as one flat drum.
3.Buttresses, doorway and lancets
Nothing kills a tower faster than a wall you could sand flat. Push deepslate tile buttresses out to x=1, x=11 and z=1: three blocks wide for two courses, then one block wide for two more, so they taper as they climb. The south face gets a pair of piers at z=11 flanking the entrance instead. Cut the door at x=6 through y=1 to 3, cap it with a purpur lintel and hang a sea lantern above it, then light every buttress and pier cap at y=5 so the lamps tuck under the cornice. Glaze the lancets in pairs at y=3 to 4 where they sit clear of the buttress shoulders. Bookshelves down both interior flanks, crafting table and furnace at the back wall.
4.The cornice that starts the taper
A taper needs an event, not a fade. Fill a solid 11-wide purpur octagon across the whole of y=6, wider than the storey it sits on, so it corbels out a full block on every face and throws a hard shadow line right round the tower. Drop a five-wide dark oak disc into the middle as the first-floor boards, and set a plus of froglight through the centre of that: warm light spilling down into the workroom, and a glowing rune underfoot for whoever is standing on the floor above.
5.Pinching the waist
Now step in hard, nine wide down to seven. Make the first course purpur so the waist reads as its own object resting on the cornice rather than a continuation of the shaft, then two courses of deepslate brick above it. Clear the 5-wide octagon inside and cut a three-tall glass slit through the middle of each cardinal face, replacing the middle pane with a sea lantern. From the ground those four lit slits read as eyes, which is most of the reason anyone builds a wizard tower in the first place.
6.The jetty and the glass study
Lay a 9-wide purpur octagon at y=10 over the 7-wide waist and the upper storey is jettied: it overhangs a full block all round, exactly the way a timber-framed first floor does. Overlay a 7-wide dark oak disc for floorboards and leave the purpur showing as a one-block rim. Hang eight dark oak logs off the underside at y=9, four on the cardinals and four on the chamfers, so the overhang looks carried rather than glued on. Raise three courses of purpur, run dark oak logs down the four chamfers as corner posts, then glaze the entire middle course, every wall block at y=12 turning to glass. Froglight on the sills at y=11 lights it from within.
7.The conical dark oak roof
A cone in blocks is a stack of octagons losing one block a side per level: 11, 9, 7, 5, then a plus, then a single block. Start the eaves at 11 wide so they overhang the study, which keeps weather off the glass and, more usefully, stops the roof looking like a hat two sizes too small. Sea lanterns at the four eave tips, froglight punched into the y=15 course as roof lights, and one crying obsidian at y=19 for the crystal on the spire. Dark oak throughout, because it is the only wood dark enough to hold its own against deepslate without turning muddy.
Make it yours
- Swap the deepslate tile chamfers for polished blackstone if the tower stands against dark forest: the tiles vanish at distance and the octagon loses its edges.
- Froglight comes in three colours, and the pearlescent variant reads closest to amethyst if you want the accents purple rather than gold.
- To go taller, repeat the waist section at y=7 to 9 verbatim before the jetty. The cornice below and jetty above already resolve it, so nothing else needs redrawing.
- The jetty brackets are pure decoration, but drop any of them and the overhanging storey immediately looks like it is floating rather than carried.
- Build the four base rectangles widest first and work inward and you will never miscount a chamfer, because each narrower box lands centred on the one before it.
- Leave the ground floor's crying obsidian centre exposed and stand a beacon or an enchanting setup on it. The purpur disc is already sized as a five-wide ritual circle.