How to build the Tudor Manor in Minecraft
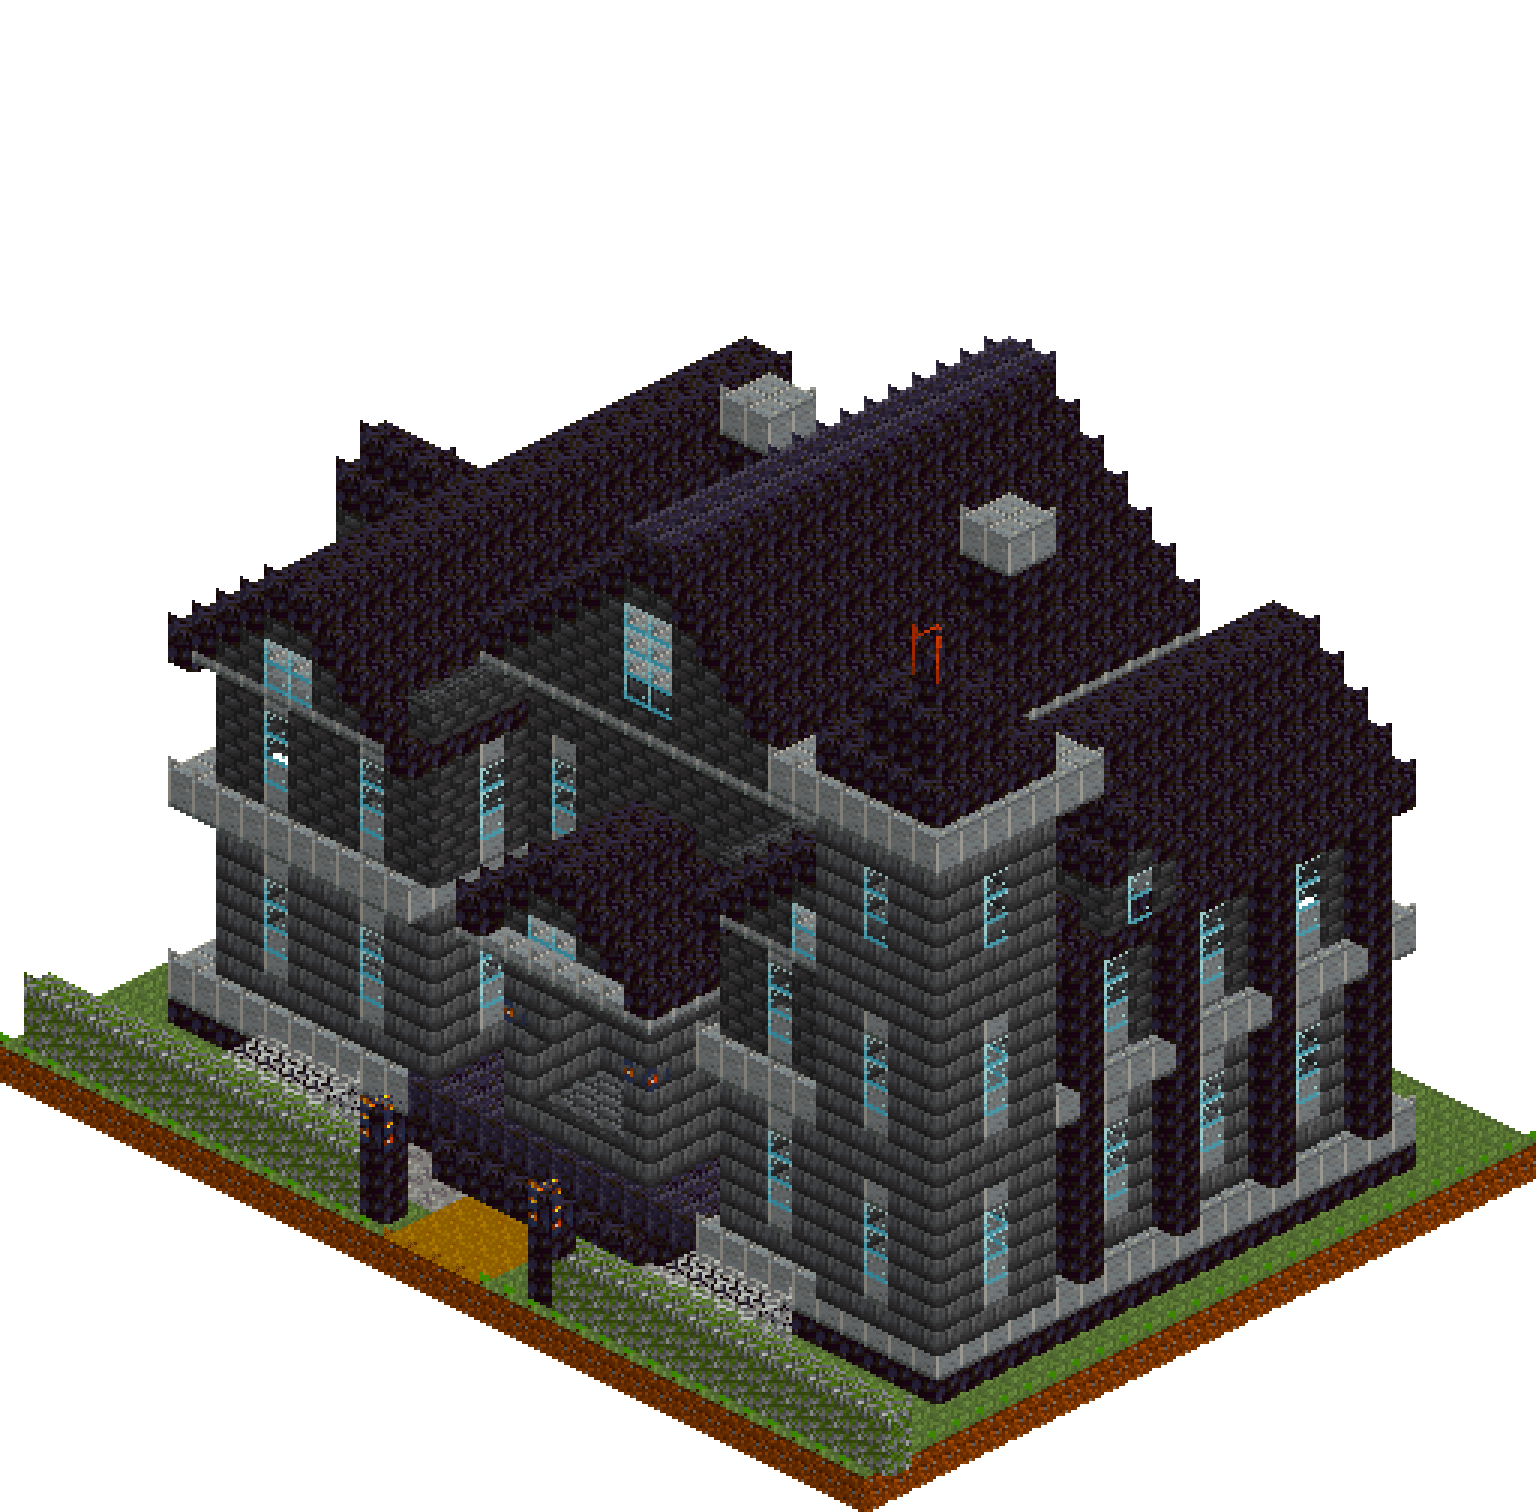
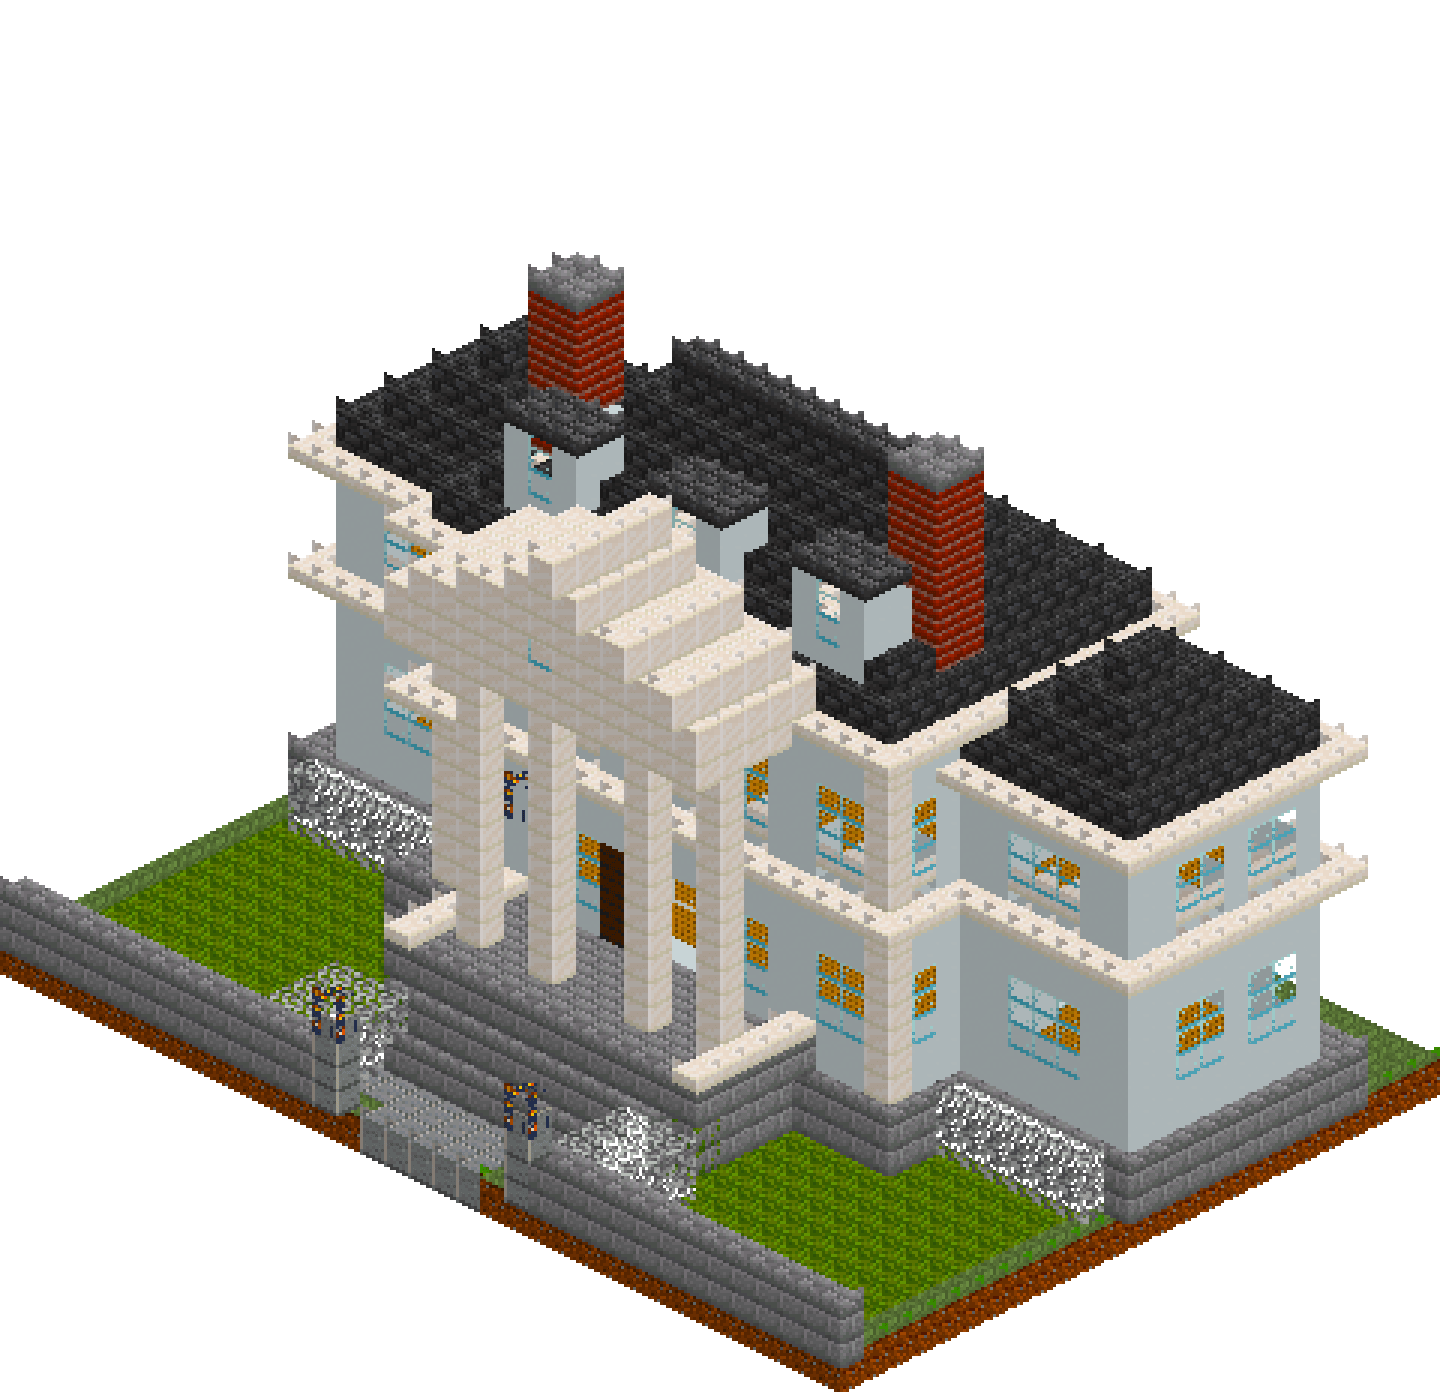
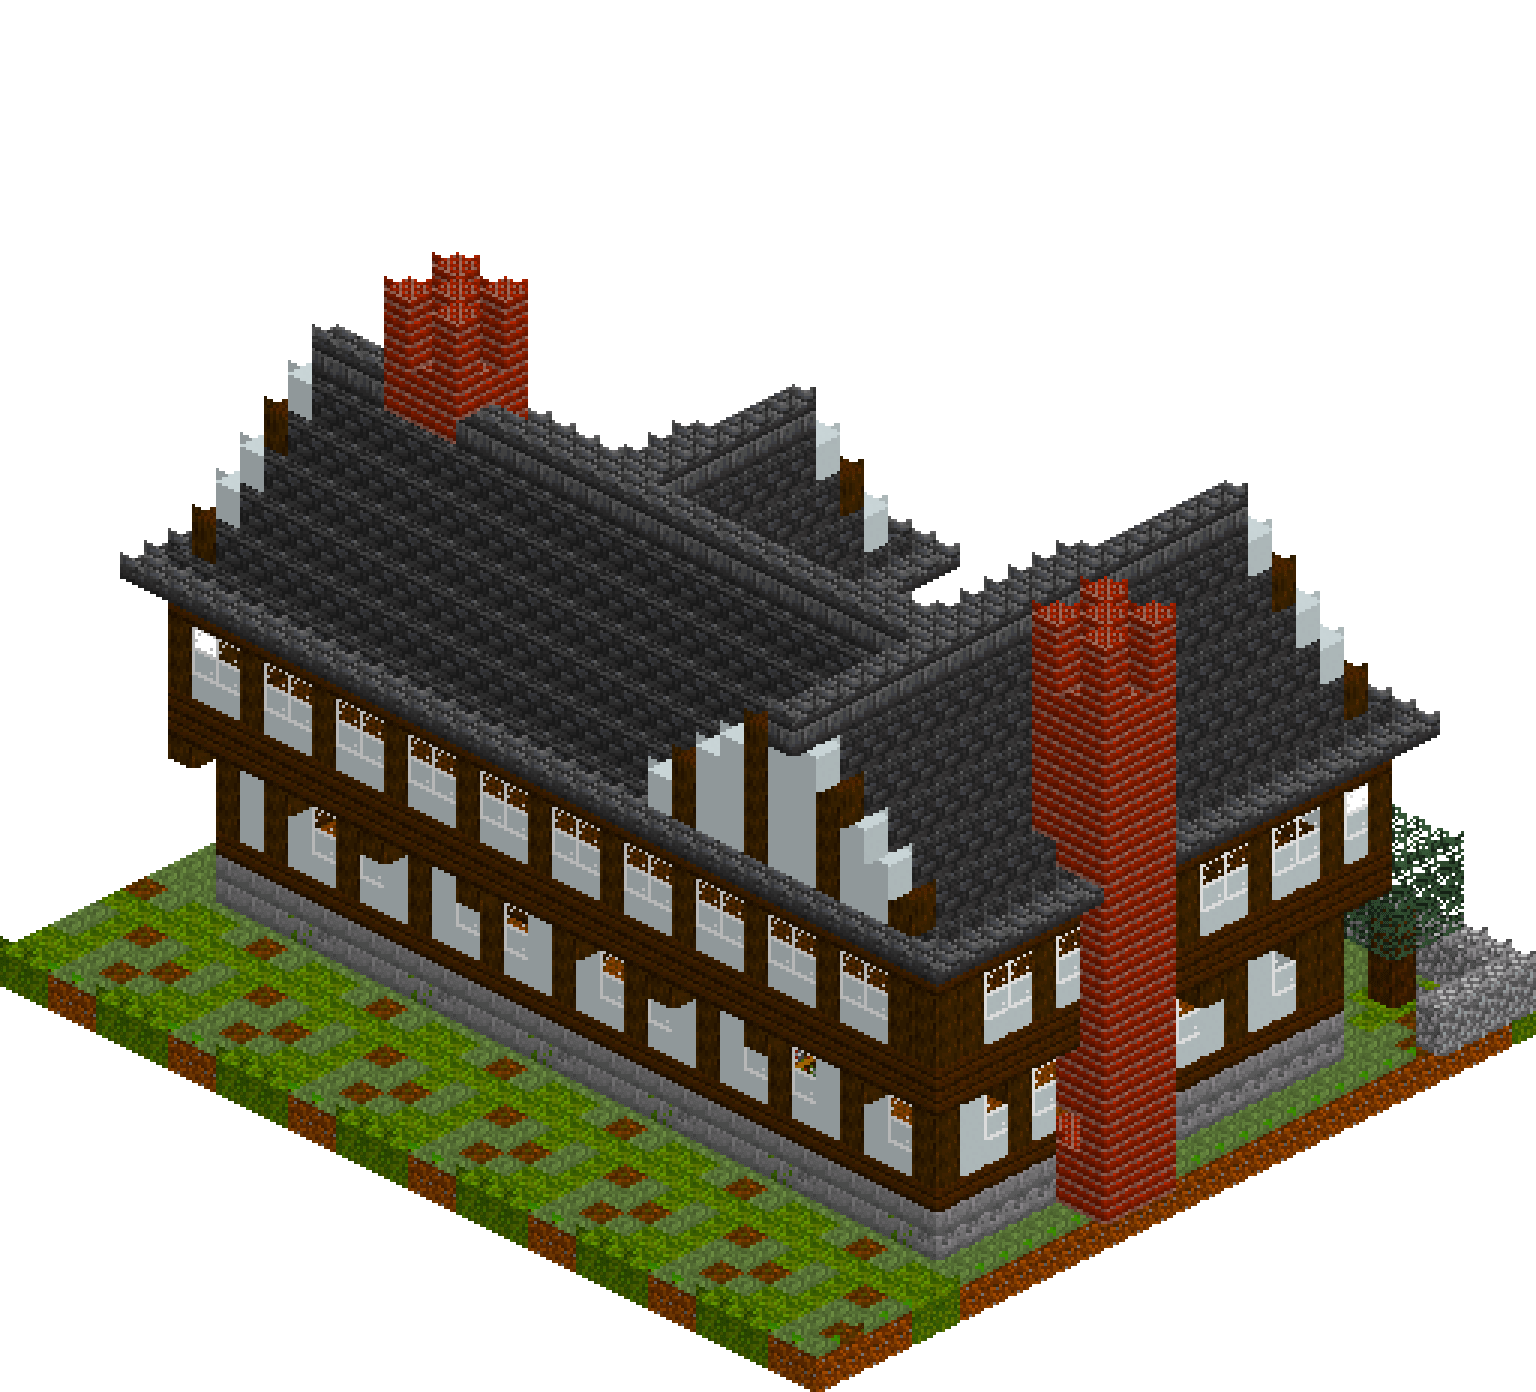
A single rectangle never reads as a mansion, so this one is an L: a long framed range across the back, a gabled cross-wing thrown seventeen blocks forward from its east end, and a two-storey porch standing between them over a gravelled forecourt. Above a stone plinth the walls are close-studded — a dark oak post every third column, white plaster between — and the first floor oversails the ground floor by a block on every face. Two ridges of equal height cross overhead, so the roof folds into valleys instead of lying flat, and clustered brick stacks push four blocks clear of them.
What you need
| Block | Count |
|---|---|
| Dark oak planks | 1281 |
| Grass block | 704 |
| Deepslate tiles | 535 |
| Stone bricks | 511 |
| Bricks | 374 |
| Dark oak log | 302 |
| Spruce planks | 297 |
| White concrete | 235 |
| White stained glass | 180 |
| Moss block | 162 |
| Deepslate bricks slab | 109 |
| Spruce leaves | 66 |
| Dirt path | 52 |
| Deepslate bricks | 49 |
| Podzol | 47 |
| Cobblestone | 35 |
| Gravel | 34 |
| Cobblestone slab | 33 |
| Cracked stone bricks | 30 |
| Coarse dirt | 21 |
| Lantern | 18 |
| Stone bricks slab | 14 |
| Mossy stone bricks | 12 |
| Dark oak planks slab | 12 |
| Nether wart block | 10 |
| Spruce log | 10 |
| Bricks slab | 10 |
| Bookshelf | 8 |
| Magma block | 4 |
| Crafting table | 1 |
| Furnace | 1 |
Counts are exact for the model above. Mine a little spare — nobody places every block first time.
Building it
Each stage names the layers it covers. Drag the slider on the model to that layer and you are looking at exactly what the stage describes.
1.Setting out the L and its plinth
Mark the plan before anything goes up, because the plan is what makes it a manor rather than a big box. The back range is 24 by 11; the cross-wing runs 11 wide and 17 deep forward from its east end; the porch is centred on what is left of the front, with a shallow bay beside it. Two courses of stone brick carry all four, and a spruce floor inside lifts the ground storey a step above the garden. Speckle the outer course with mossy and cracked variants — age costs nothing. Beyond it, a cobblestone wall on the boundary with a gap for the drive, clipped yew either side, gravel where carts turned, and trodden earth to the door.
2.Ground storey: close studding, bay and porch
Lay a dark oak rail at y=3 and another at y=7; everything between them is the frame. Put a post every third column, fill the gaps with white concrete, then glaze y=5 and y=6 in every other bay — that gives three-light windows with the post acting as their mullion, and keeps the ground floor the heavier of the two storeys. The porch takes a three-block doorway with a post each side and a lantern on the plaster; the bay projects two blocks and is glazed on all three faces. Inside, a brick stack rises in the hall with its hearth open to the room, a long slab table faces it, and a screen of posts marks where the porch opens into the hall.
3.The jetty
One course, and the single detail that says timber frame louder than anything else. Lay the first floor at y=8 a block proud of the walls below it on every face — the deck itself is what oversails, so it draws as three plain rectangles, one per range. Then drop a dark oak log under the overhang every few blocks: those corbels are what stop the jetty reading as a mistake. Cap the bay with stone slabs while you are at this level, and cut the stair void through the wing floor.
4.Upper storey and the window band
Same rails, same posts, same rhythm — but glaze every bay this time. A continuous mullioned band across the upper floor is why jettied houses look top-heavy in the best possible way, and because the posts sit on the same three-block grid as the storey below, every mullion lands directly above the one beneath it. Hang the lanterns off the ceiling rail at y=13 rather than scattering them along walls; the light then falls where people actually stand.
5.Eaves, crossing roofs and framed gables
Close the top of the walls at y=14 in dark oak, then ring the whole outline one block further out in deepslate slabs — that half-block overhang throws a shadow line right round the building for the cost of one op. Both main roofs span thirteen blocks and rise six to a ridge at y=20, so where they cross they cut their own valleys; the porch gets a smaller gable running back into the main slope. Fill the gable triangles with the same plaster and posts as the walls below, never with roof material, and slip a two-block light into the wing and porch gables. Cap both ridges in deepslate brick.
6.Clustered stacks and the fit-out
Take both brick stacks straight up through the roof — one straddling the main ridge, one standing proud of the wing's east wall as a chimney breast — and carry them four blocks clear of the slate. At y=22 split each into five separate shafts and cap them with brick slabs; a clustered top is the difference between a Tudor chimney and a brick post. Last, cut back into them at floor level: a two-block recess with magma at the back gives each range a working hearth, and the rest of the fit-out — bookshelves in the wing corner, bench and furnace by the back stair — goes in around it.
Make it yours
- Hold the post rhythm absolutely — one dark oak log every third column, on both storeys — and the windows place themselves in the gaps. Break it anywhere and the elevation stops looking framed and starts looking random.
- The jetty is a single course: the upper floor deck is one block wider than the walls beneath it on every face, and the upper walls start on that edge. Corbels under the overhang every four blocks are what sell it.
- Both roof spans are thirteen blocks and both ridges land on y=20, which is the only reason they cross cleanly. Change one span and you will be patching the valley block by block.
- Frame the gable triangles like the walls — plaster and posts — rather than tiling them. It is the single thing that separates a Tudor gable from a shed end.
- Chimneys should be rude. Four blocks clear of the ridge, then split the top into separate shafts; a stack that stops at the slate disappears from every viewing angle.