How to build the Little Lighthouse in Minecraft
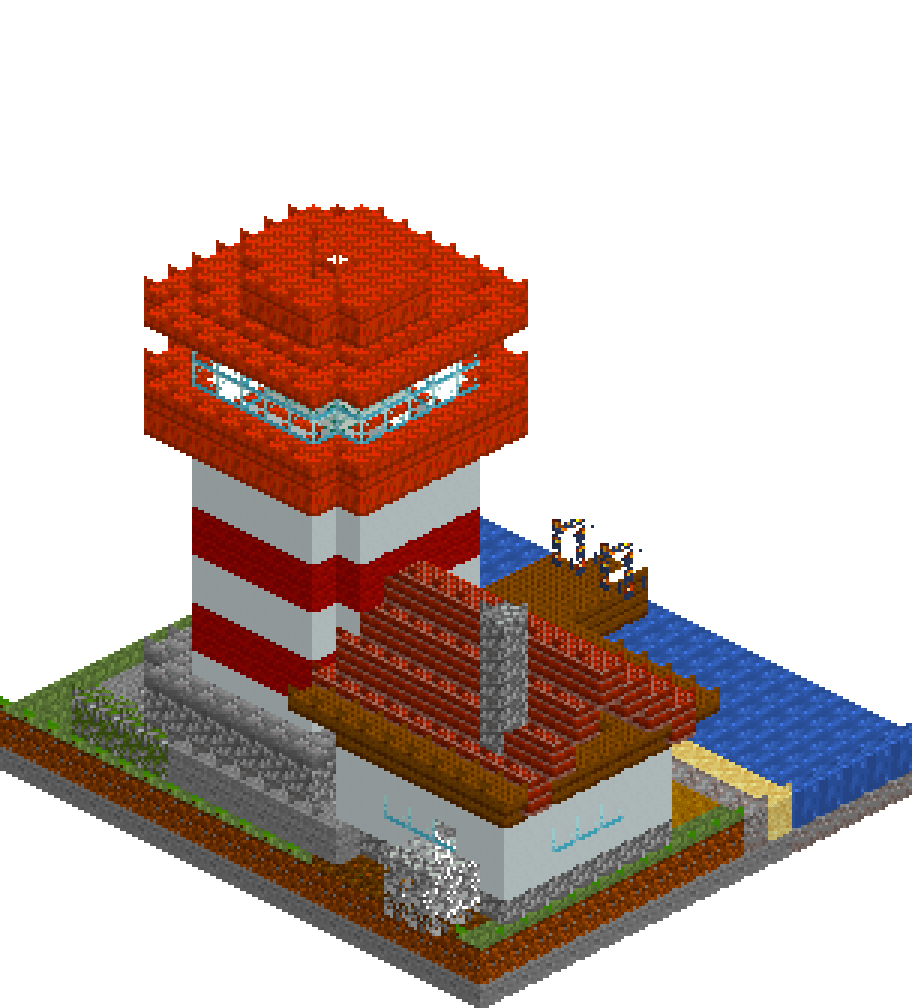
Not every lighthouse needs to be a hundred blocks tall. This one is short, fat and friendly: a seven-wide octagonal shaft in painted bands, sat on a cobbled outcrop that the tide has gone green on, with a copper gallery, a glass lamp room and a real light burning inside it. A keeper's hut leans against the base and a plank jetty walks out over the water. It reads from across a bay and it fits on almost any coastline, which is the whole point of building small.
What you need
| Block | Count |
|---|---|
| Stone | 286 |
| Cobblestone | 252 |
| White concrete | 196 |
| Grass block | 147 |
| Cut copper | 146 |
| Red wool | 140 |
| Gravel | 120 |
| Water | 92 |
| Glass | 84 |
| Cut copper slab | 64 |
| Spruce planks slab | 62 |
| Bricks | 62 |
| Spruce planks | 54 |
| Stone bricks slab | 29 |
| Sea lantern | 27 |
| Sand | 20 |
| Mossy cobblestone | 18 |
| Dirt path | 12 |
| Podzol | 12 |
| Spruce log | 8 |
| Oak leaves | 8 |
| Lantern | 7 |
| Oak log | 2 |
| Cobblestone slab | 1 |
| Stone slab | 1 |
| Furnace | 1 |
| Lightning rod | 1 |
Counts are exact for the model above. Mine a little spare — nobody places every block first time.
Building it
Each stage names the layers it covers. Drag the slider on the model to that layer and you are looking at exactly what the stage describes.
1.Sea, shore and the rock it stands on
Lay a solid stone pad, then drop a gravel seabed under the front five rows and flood them one deep. The shoreline is the bit people skip: a sand row at z=5 and a gravel row at z=6 stop the grass ending in a hard green line against the water. Now stack the outcrop — a broad stone shelf at y=2, a cobblestone centre inside it, then a smaller mossy plinth at y=3 with a cobble ring around its face. Two materials on one level is what makes rock look quarried rather than poured.
2.The banded shaft
The tower is an octagon seven across, made from two overlapping boxes: x4-10 by z9-13, and x5-9 by z8-14. Build it solid in white concrete first, then paint red bands two blocks deep at y6-7, y10-11 and y14 using the same two footprints. Painting after the fact beats banding as you go — the bands stay dead level and you can nudge them. Hollow the inside afterwards, cut the doorway on the sea face, and set narrow two-high glass slits east, west and high on the south so the shaft is never a blank white cylinder. A stone-brick slab ring at y=4 flares the foot.
3.Gallery deck and lamp room
Widen to a nine-wide copper octagon at y=15 — the overhang is the single detail that makes a lighthouse read as a lighthouse. Repeat the same plan in copper slabs at y=16, then clear the middle back out; what is left is a railing ring exactly one block outside the walls. Rebuild the seven-wide octagon in glass for y16-18 and hollow it, leaving an air gap on every side. A three-by-three sea lantern block in the centre glows through the glass without blowing out the shape, and one copper column on a corner mullion gives the glazing something to sit against.
4.Copper cap and the rod
Two slab layers at y=19 form an eave that oversails the lamp room, then solid copper fills the octagon over them. Step in to a five-wide plan at y=20 and finish with a lightning rod at the very apex. Cut copper is deliberate here: it starts bright against the red and white, and if you leave a patch unwaxed it will weather to green on its own, which is exactly what real harbour ironwork does. The taper is only two steps but it kills the flat-topped-tube look completely.
5.The keeper's hut
A seven by seven hut on a cobblestone plinth, tucked against the tower's east side so the two masses touch. Walls go white concrete to y=5 with a spruce plank course at y=6 — that band lines the hut up with the tower without repeating it. Roof it in bricks with a gable spanning the seven-block depth, which rises three to a peak at y=10, well under the gallery. Run a spruce slab course at y=7 first so the eaves stick out front and back. Punch a door, three glass windows, and drive a cobblestone chimney up through the roof to y=12 for a second, smaller spike in the skyline.
6.Jetty, lanterns and planting
Two rows of spruce logs standing in the shallows carry a three-wide plank deck out to z=0, with a lantern on each corner of the seaward end. Back on land, a stone slab softens the step from the rock up to the plinth, two lanterns flank the tower door, and an oak log post with a lantern on top lights the path between the hut and the jetty. Finish with a dirt path across the grass, a podzol patch behind the hut and a leaf bush at the corner. Nothing here is structural and all of it is what stops the build looking dropped in from a schematic.
Make it yours
- Build the octagon as two overlapping rectangles rather than placing corners by hand — x4-10 by z9-13 crossed with x5-9 by z8-14 gives a clean seven-wide plan every single layer, and you can copy it straight up.
- Paint the red bands after the shaft is solid white, not while you climb. Level bands are the whole silhouette, and fixing one that drifted a block is a nightmare once the tower is hollow.
- The gallery overhang only works if it is exactly one block proud of the walls. Any more and it reads as a mushroom; any less and it disappears from a distance.
- Leave one column of the copper cap unwaxed and let it oxidise. A part-green cap against fresh red and white sells the idea that the light has stood there for decades.
- Swap white concrete for quartz if your coastline is snowy, and red wool for bricks if you want the bands weathered rather than freshly painted — the geometry is identical either way.